Architectural concept
The architects’ philosophy
The architecture practice Lacroix Chessex (opens in a new tab) stands out for a sensitive, context-driven approach to every project. Committed to the quality of spaces and to sustainability, it creates buildings that engage with their surroundings, bringing out materials, light and simple forms.
Its philosophy rests on listening closely to needs, in order to design architecture that is functional, timeless and in harmony with its setting. Between constructive rigour and controlled creativity, the practice seeks to create authentic places to live, where aesthetics and use find a natural balance.
Sections and elevations
Plans and sections reveal the building's new layout, its vertical extension and the distribution between homes, active lofts and commercial spaces.
Elevation – rear courtyard
Section C01
Section C02
Section C03
A project designed down to the last detail
Valais 7 is based on a complete transformation of the existing building, combining quality of use, sustainable materials, energy performance and attention to the comfort of its future occupants. Every intervention has been designed to adapt the building to new uses while enhancing its structure and identity.
The homes and active lofts offer varied layouts, suited both to living and to hybrid uses.
The orientations and the arrangement of the spaces bring in generous natural light while preserving privacy in a dense urban setting.
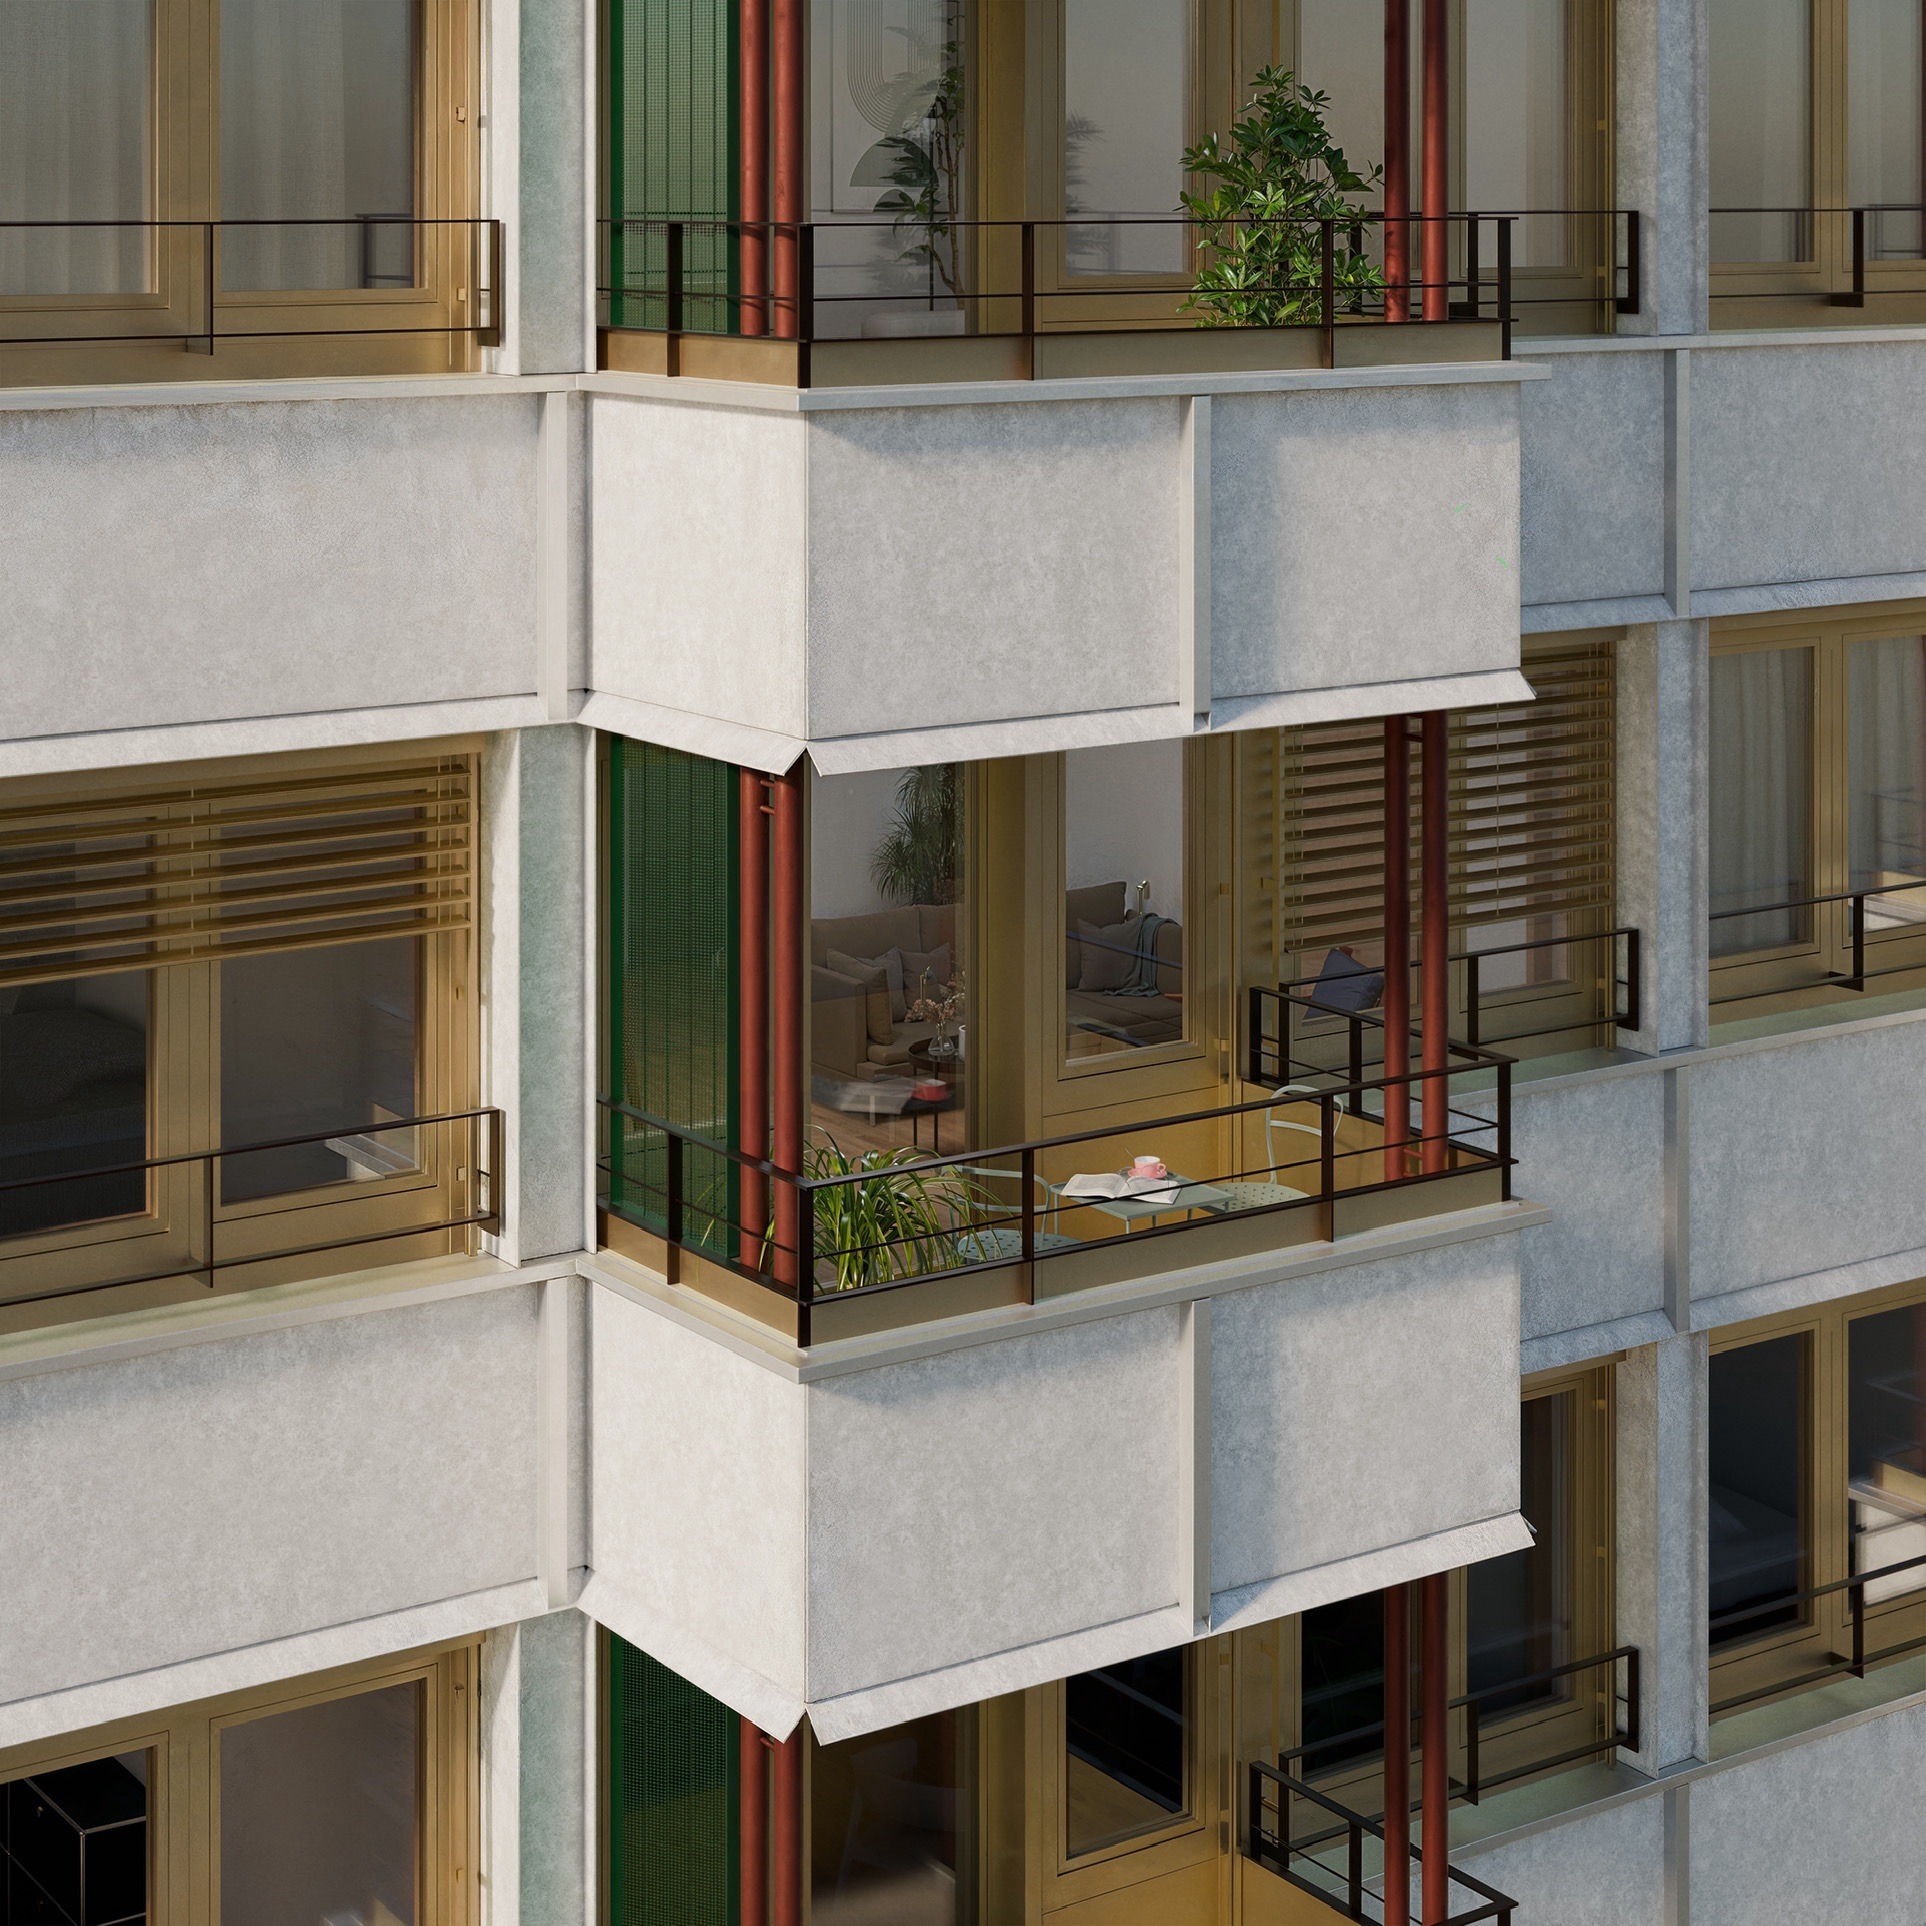
Some homes also have balconies or terraces that extend the indoor spaces and add to everyday quality of life.
The volumes are designed to stay open, functional and adaptable to the project's different uses.
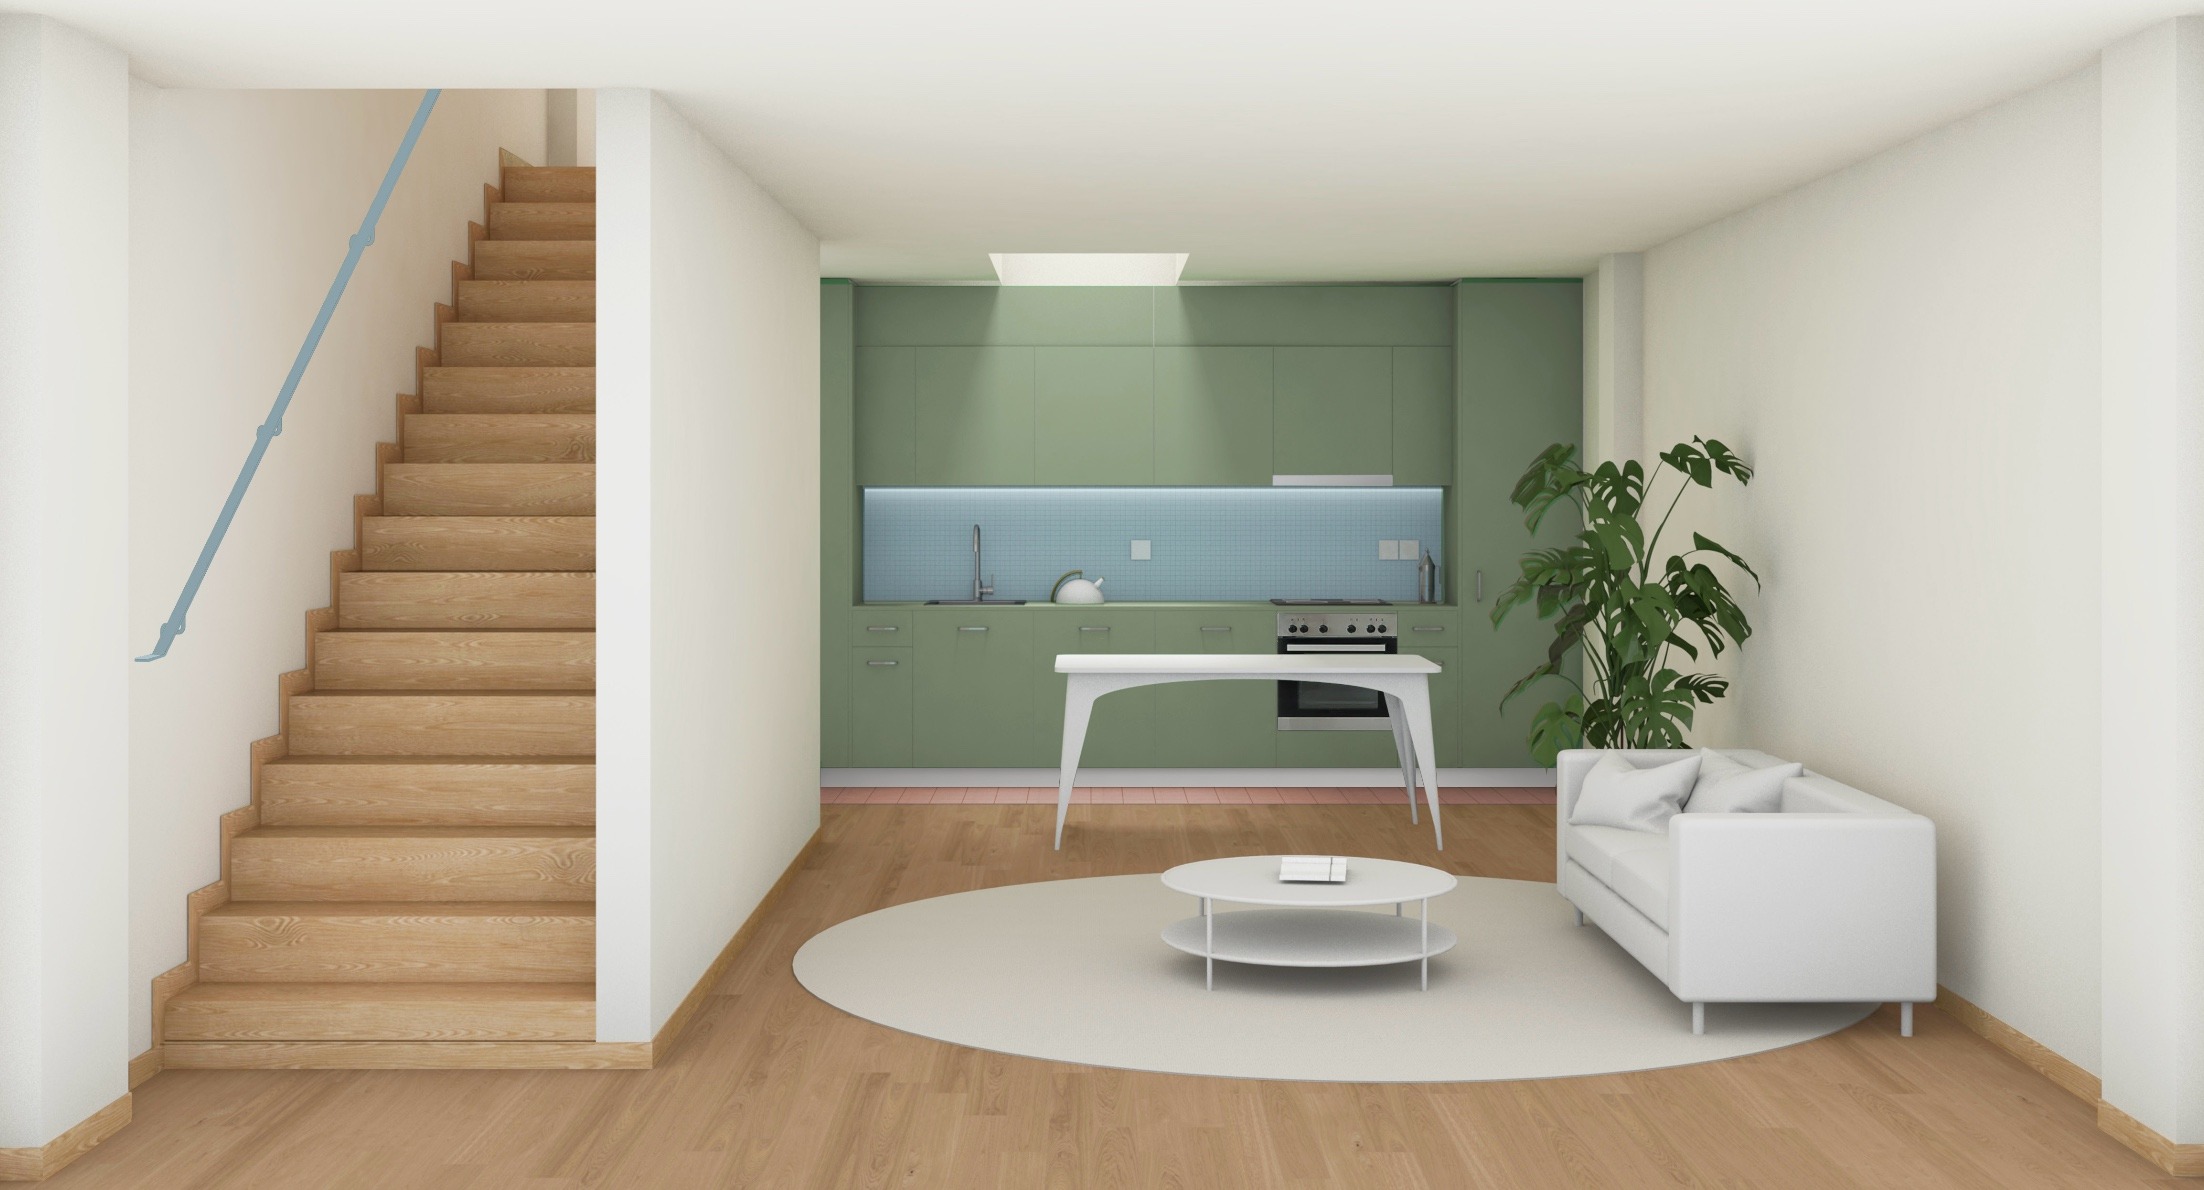
Inside, the materials have been chosen for their durability, simplicity and quality of use, with particular attention to their longevity and ease of maintenance.
- Oak parquet Used in the living spaces and homes, it brings warmth and continuity while being compatible with underfloor heating.
- Porcelain stoneware Used in the kitchens and bathrooms for its robustness and ease of maintenance.
- Carefully finished paints & plasters Contemporary finishes on the walls and ceilings complete the project's interior identity.
The façades combine several construction solutions, designed both for thermal performance and for the building's new architectural expression.
They include in particular:
- a prefabricated timber frame;
- wood-fibre insulation;
- ventilated fibre-cement cladding;
- powder-coated aluminium elements;
- carefully crafted metal details.
Triple-glazed wood-aluminium windows contribute to thermal and acoustic comfort.
External solar shading completes the system to better control solar gain.
Balconies, terraces and access ways are designed as true extensions of the indoor spaces.
They open the homes further onto their surroundings while taking account of the site's constraints: urban density, neighbours and infrastructure.
Occasional landscaping, including planters and green areas, also helps improve the immediate surroundings.
The project includes several technical solutions to improve the building's energy efficiency while ensuring the comfort of its users.
- Green roofs Extensive roofs that encourage biodiversity and help retain rainwater.
- Solar thermal & photovoltaics Installations contributing to the building's energy production.
- Reversible heat pump A system providing both heating and cooling for the spaces.
Materials & finishes in pictures
Kitchen
Living room
Bedroom
Duplex
Understanding the building Floor plans
Basement
Ground floor
Level 01
Level 02
Level 03
Level 04
Level 05
Level 06
Level 07
Level 08
Level 09
Level 10
Level 11
Roof
A mixed, contemporary and adaptable architecture
From materials to finishes, every choice has been made to create spaces that are durable, functional and suited to the building’s different uses.
A flexible setting
A place to live and work, suited to new ways of using space.
A building enhanced
An existing building transformed by a high-quality intervention.
Improved performance
A project rooted in its urban setting, with improved performance.
The spaces in pictures
The building’s history
Built in the 1960s to house offices, the building has been entirely rethought along three lines: converting it from offices to homes; adding two storeys to bring it level with its neighbour; and renovating its thermal envelope to meet new energy standards.
The original building, a 1960s office block designed by W. Wittner, is made up of two easily recognisable volumes:
- The low block The base of the building, it stretches some 73 metres along Rue du Valais: a ground floor with two storeys above, plus a basement. Its long glazed bands are broken only by the vertical mullions of the double-height hall at the centre.
- The tower An elongated pentagon set back on the low block and backing onto the neighbouring building, it rose to the 8th floor, plus a penthouse level. Its plain façades continue the language of the base, alternating solid bands and windows.
Original plan of a typical office floor
The building was first stripped back entirely: partitions, building services and façade elements were all removed. The reinforced-concrete load-bearing structure, with its regular grid of columns and slabs, and the façade parapets were almost entirely kept.
A few interventions adapted the building to its new residential use:
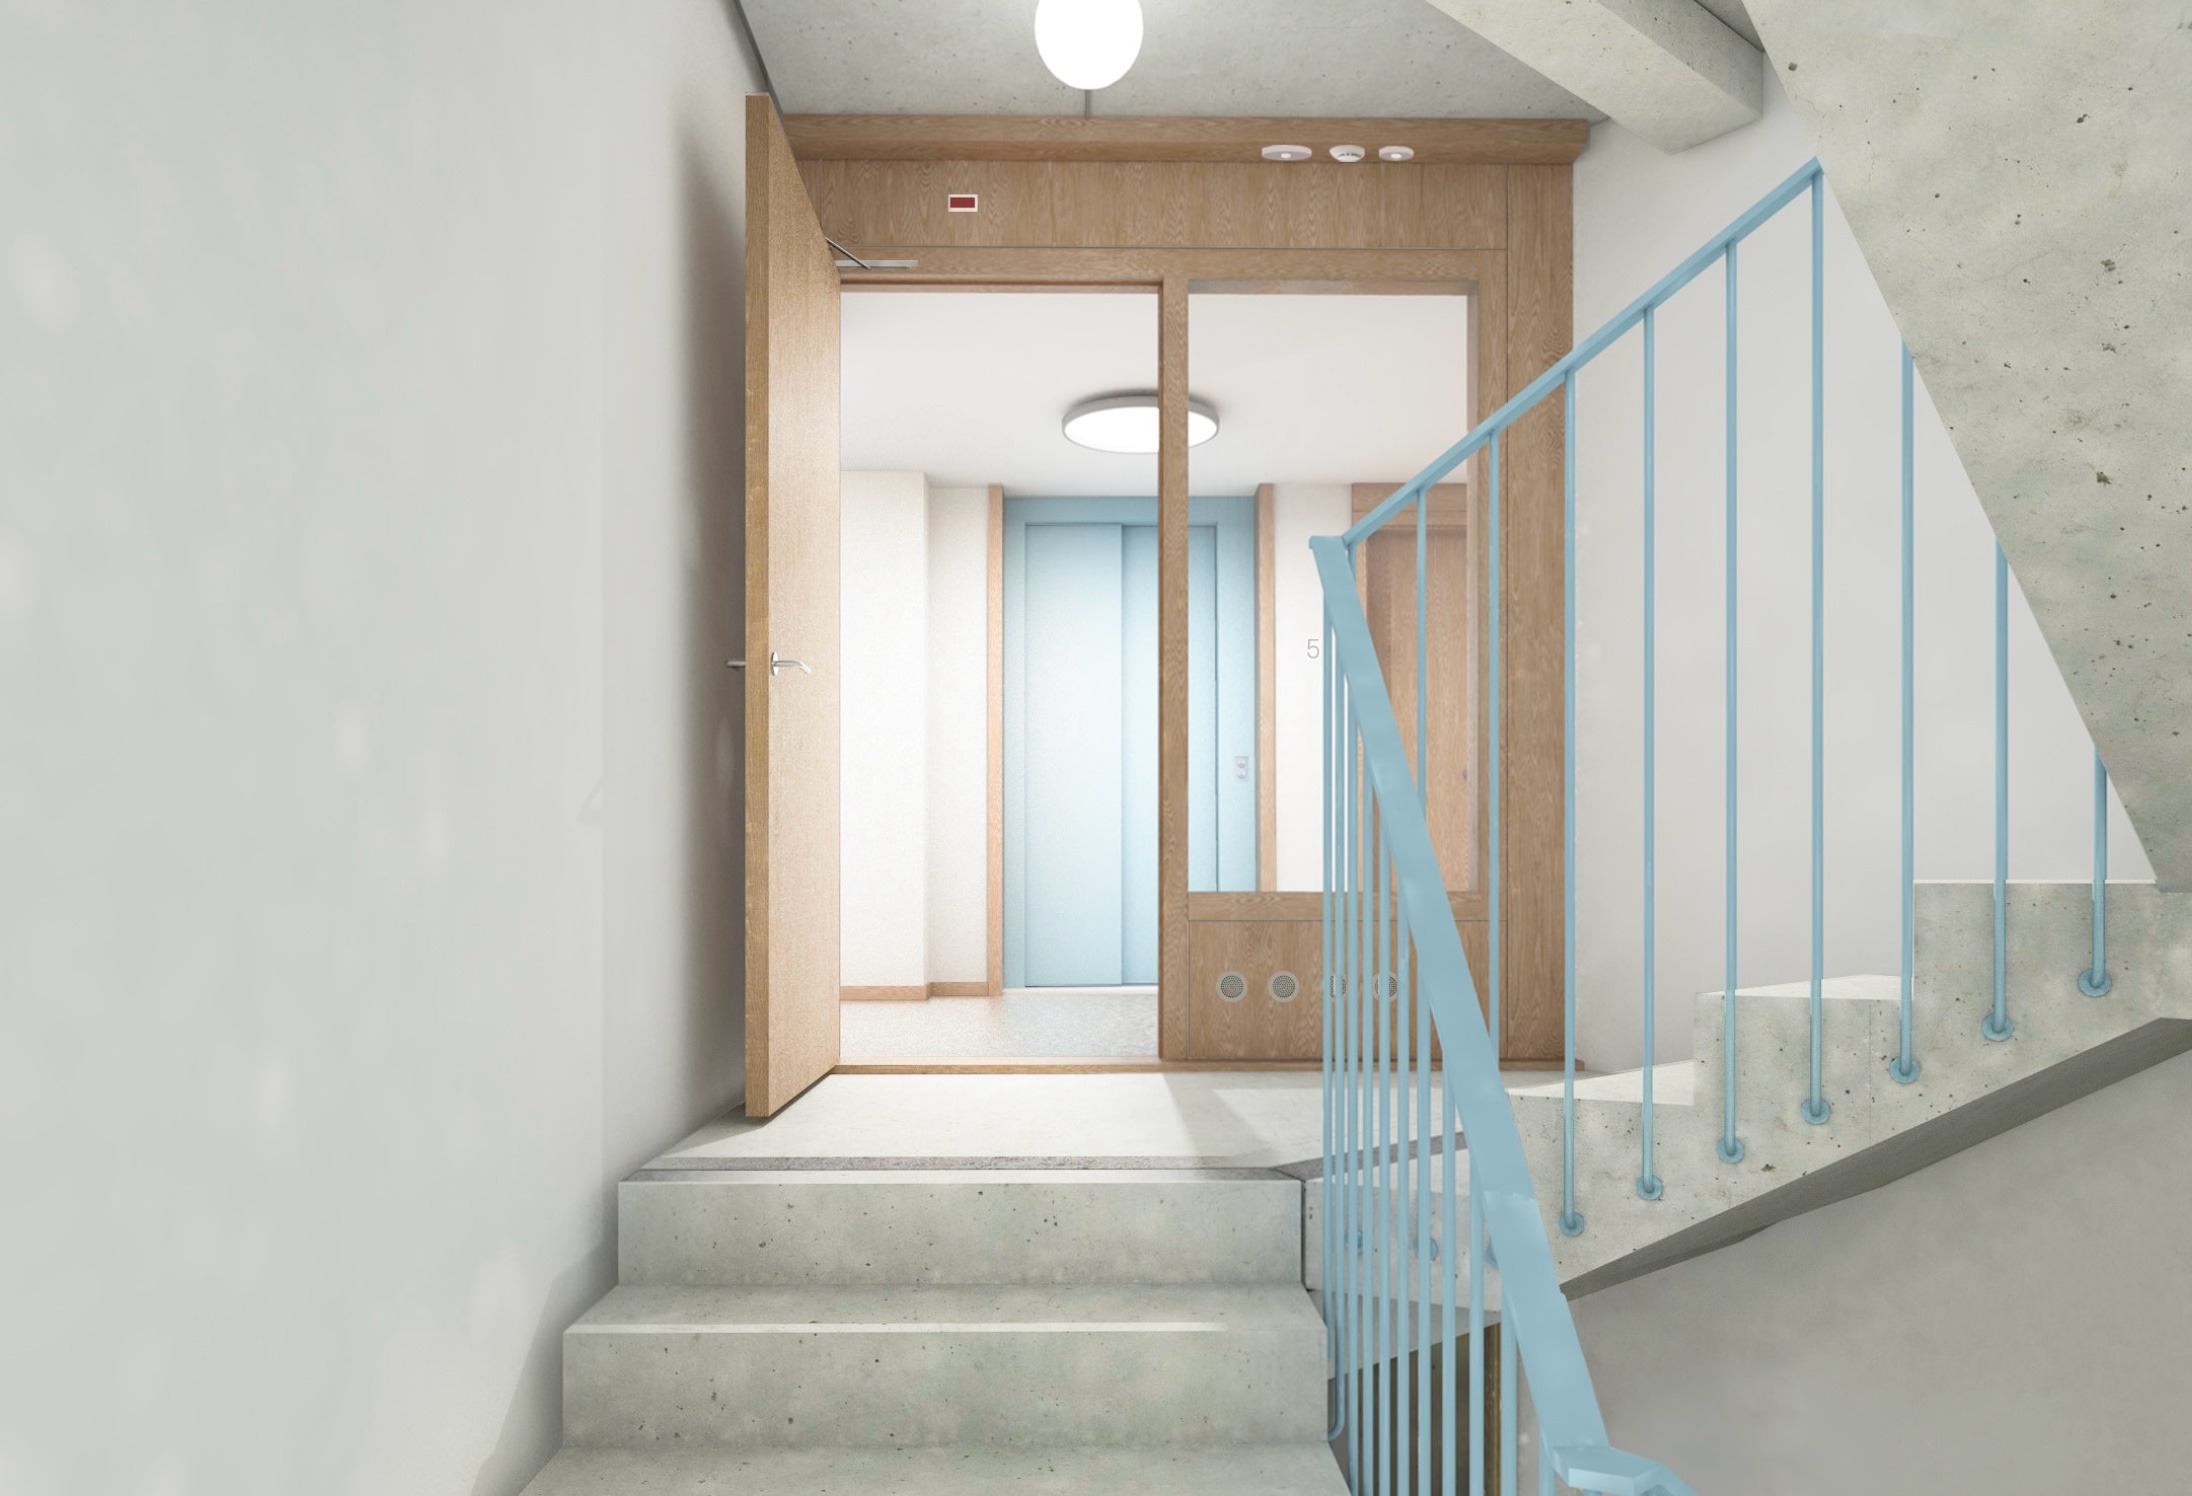
- In the tower The stairwell moved from the south façade to a windowless part of the plan, freeing the façade for the flats. The concrete parapets were cut to create the new balconies, and a new lift shaft was built at the centre.
- In the low block Structural remediation returned the building, heavily altered in the 1980s, to its original state. This restored the double height of the former main hall, and openings cut into the slabs link the levels of each active loft.
Low block: slab added in the 1980s removed (yellow), openings created for the active lofts (red)
The extension ties the building into its block. The neighbouring Rothschild 60-68 complex, eleven storeys high, left a blank gable two storeys tall visible from Rue du Valais. By lining up with its roof, the project removes this step: the building grows from eight storeys plus a penthouse level to eleven storeys, and the balcony balustrades line up with the neighbours’.
The former penthouse level was demolished to make way for full floors, identical to those below: the new columns continue the ones beneath, and the stair and lift shafts carry on unchanged. Only two differences set the extension apart:
- insulated timber-frame façades rather than concrete, lighter and more sparing with materials;
- larger flats, including 5-room units, with five homes per floor against seven on the existing floors.
Otherwise, the extension continues the building without trying to stand out from it: the same volume, the same language, the same materials. Existing and new parts become indistinguishable, and the building forms a single whole.
Rue du Valais façade, before and after
Renovating the thermal envelope is one of the project’s main challenges. As the building is not listed, it was insulated from the outside: this deals more effectively with its many thermal bridges, preserves the interior floor area and made it possible to rethink its appearance entirely.
As a high-rise building, its façade materials are non-combustible (RF1). From the inside out, the envelope consists of:
- a concrete parapet (existing part) or timber-frame panels (extension), lined with 5 cm of mineral wool;
- 18 cm of mineral-wool insulation;
- an air gap and the cladding substructure;
- mineral façade cladding.
Façade detail: tower (left) and low block (right)
Registrations are open
- Commercial spacesFrom 1 October
- Active loftsFrom 1 October
- ApartmentsFrom 1 November