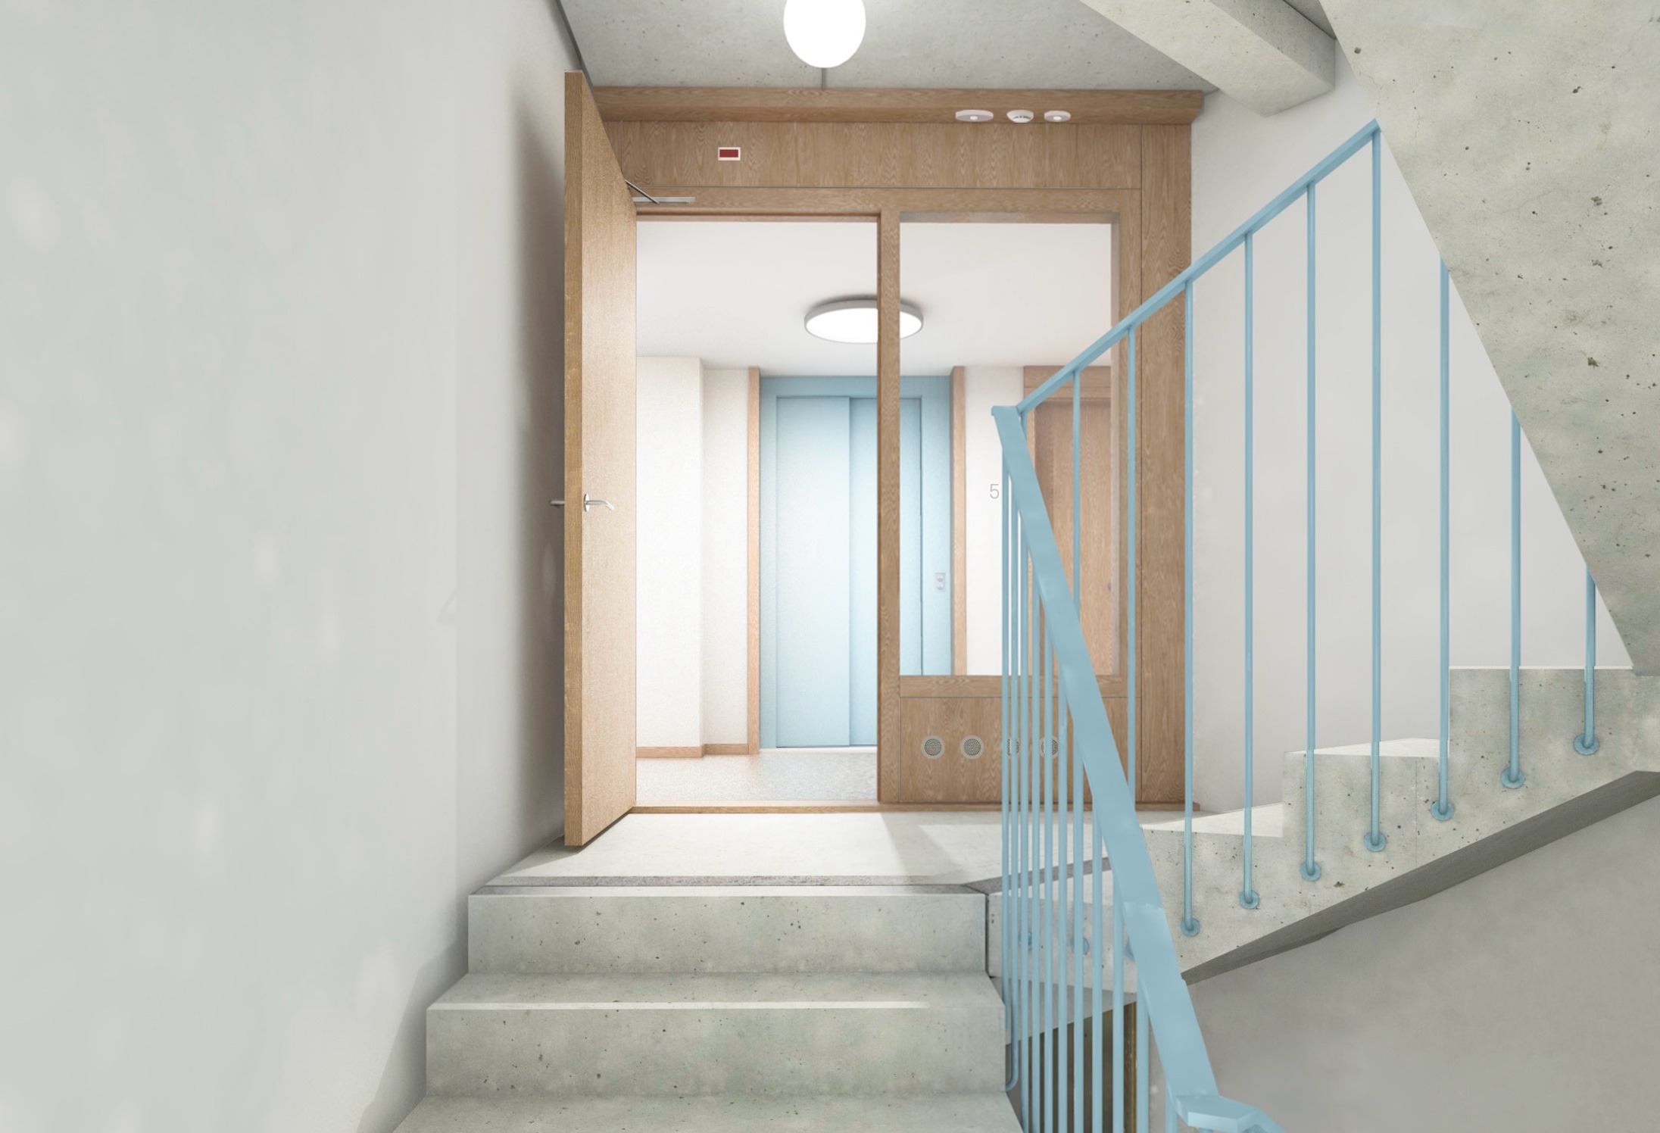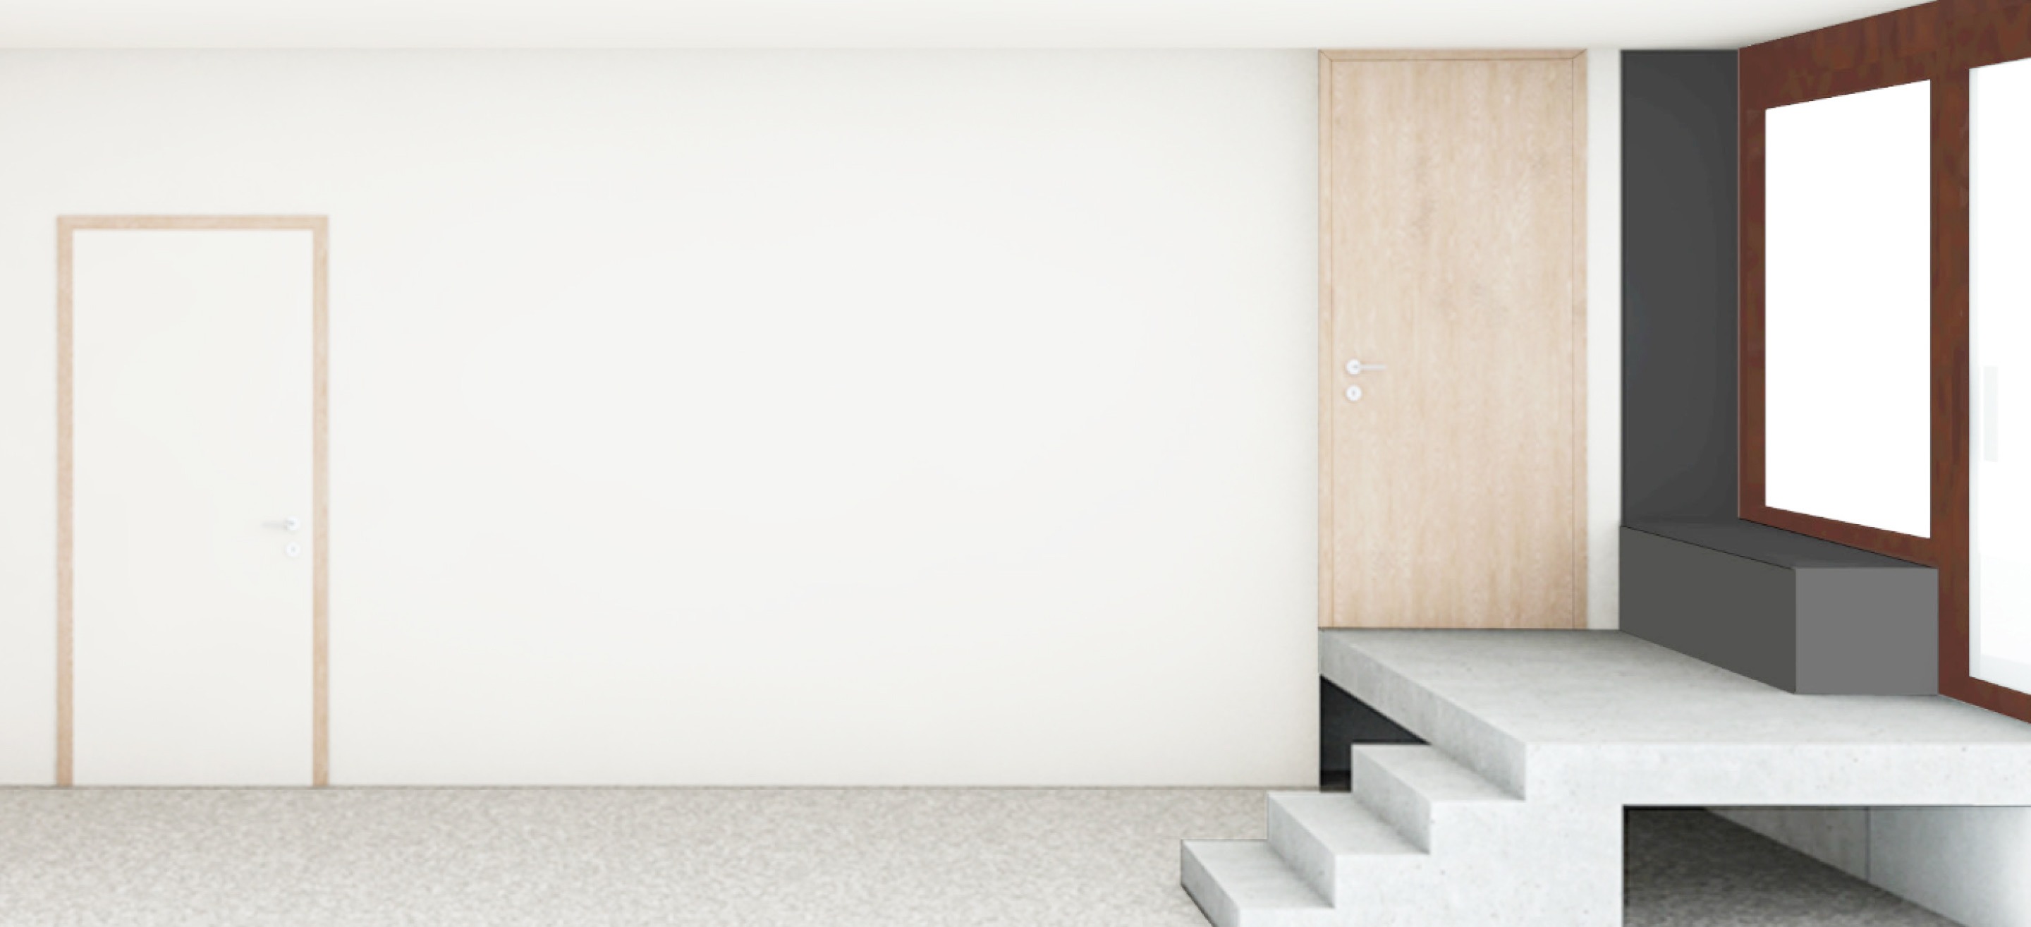
Your business downstairs, your home upstairs
A solution designed for people who want to bring their working life and everyday life closer together.
2people already interested
Two spaces, one address
The idea is simple: your business occupies the lower level and your family home unfolds just above it. You can work, receive clients and live at the same address, while keeping a clear separation between the two spaces.
34 to 52 m²
Commercial space
73 to 134 m²
Living duplex
7
Active lofts
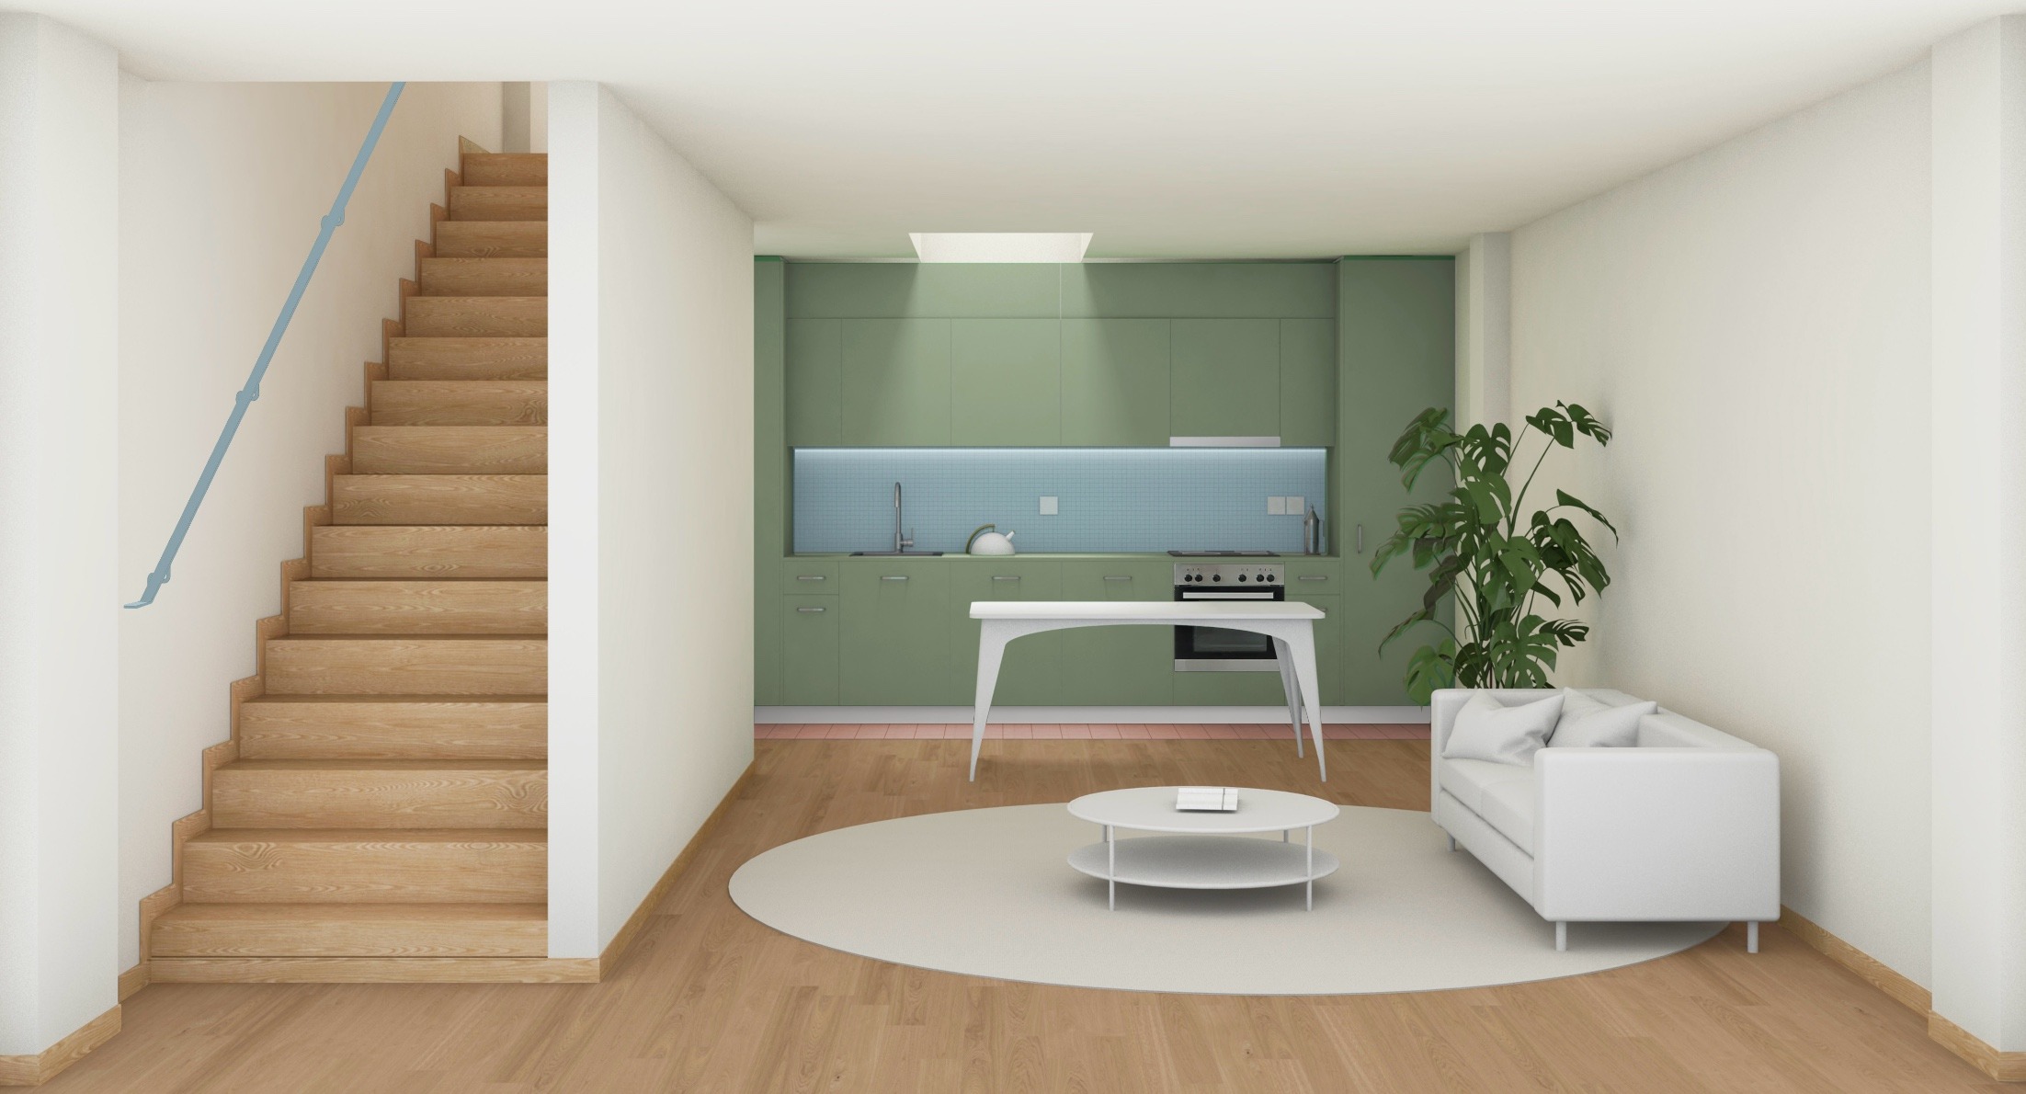
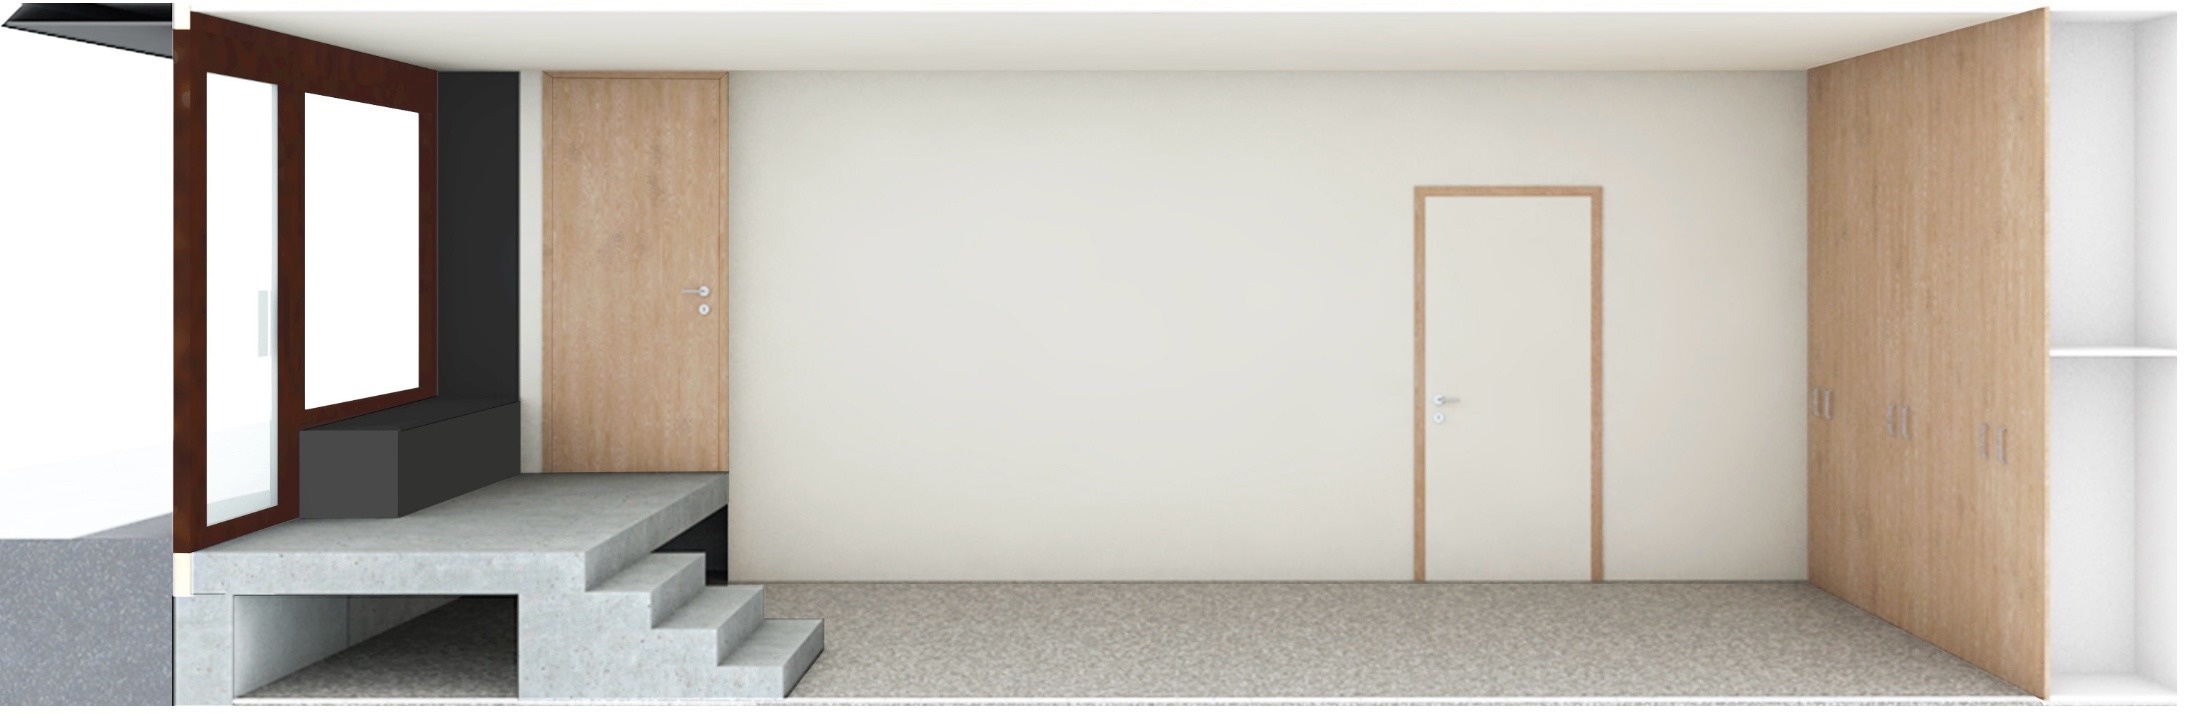
No commute, more time for everything else
When home and business share the same address, the commute disappears. You can move from your business to your home in moments, receive clients on the professional level, then return to your private family space just above.
For the self-employed and hybrid professions, this proximity makes organising everyday life considerably simpler.
Designed for people who work differently
The active lofts particularly suit the needs of:
The self-employed
To combine business and home without multiplying addresses.
Shopkeepers
To have a separate retail space, directly accessible from home.
Hybrid professions
To organise their time more freely between work, appointments and private life.
All of Geneva close by
Valais 7 enjoys a prime location in the heart of Geneva, between Pâquis, Sécheron, Cornavin and the shores of Lake Geneva. Schools, shops, restaurants, services and public transport are right on the doorstep, while the parks and the lakeside offer a calmer setting just a few minutes away.
1 minSchools & public transport
12 minCornavin railway station on foot
16 minBains des Pâquis on foot
A few minutesPerle du Lac & the shores of Lake Geneva
Close byShops, restaurants and international organisations
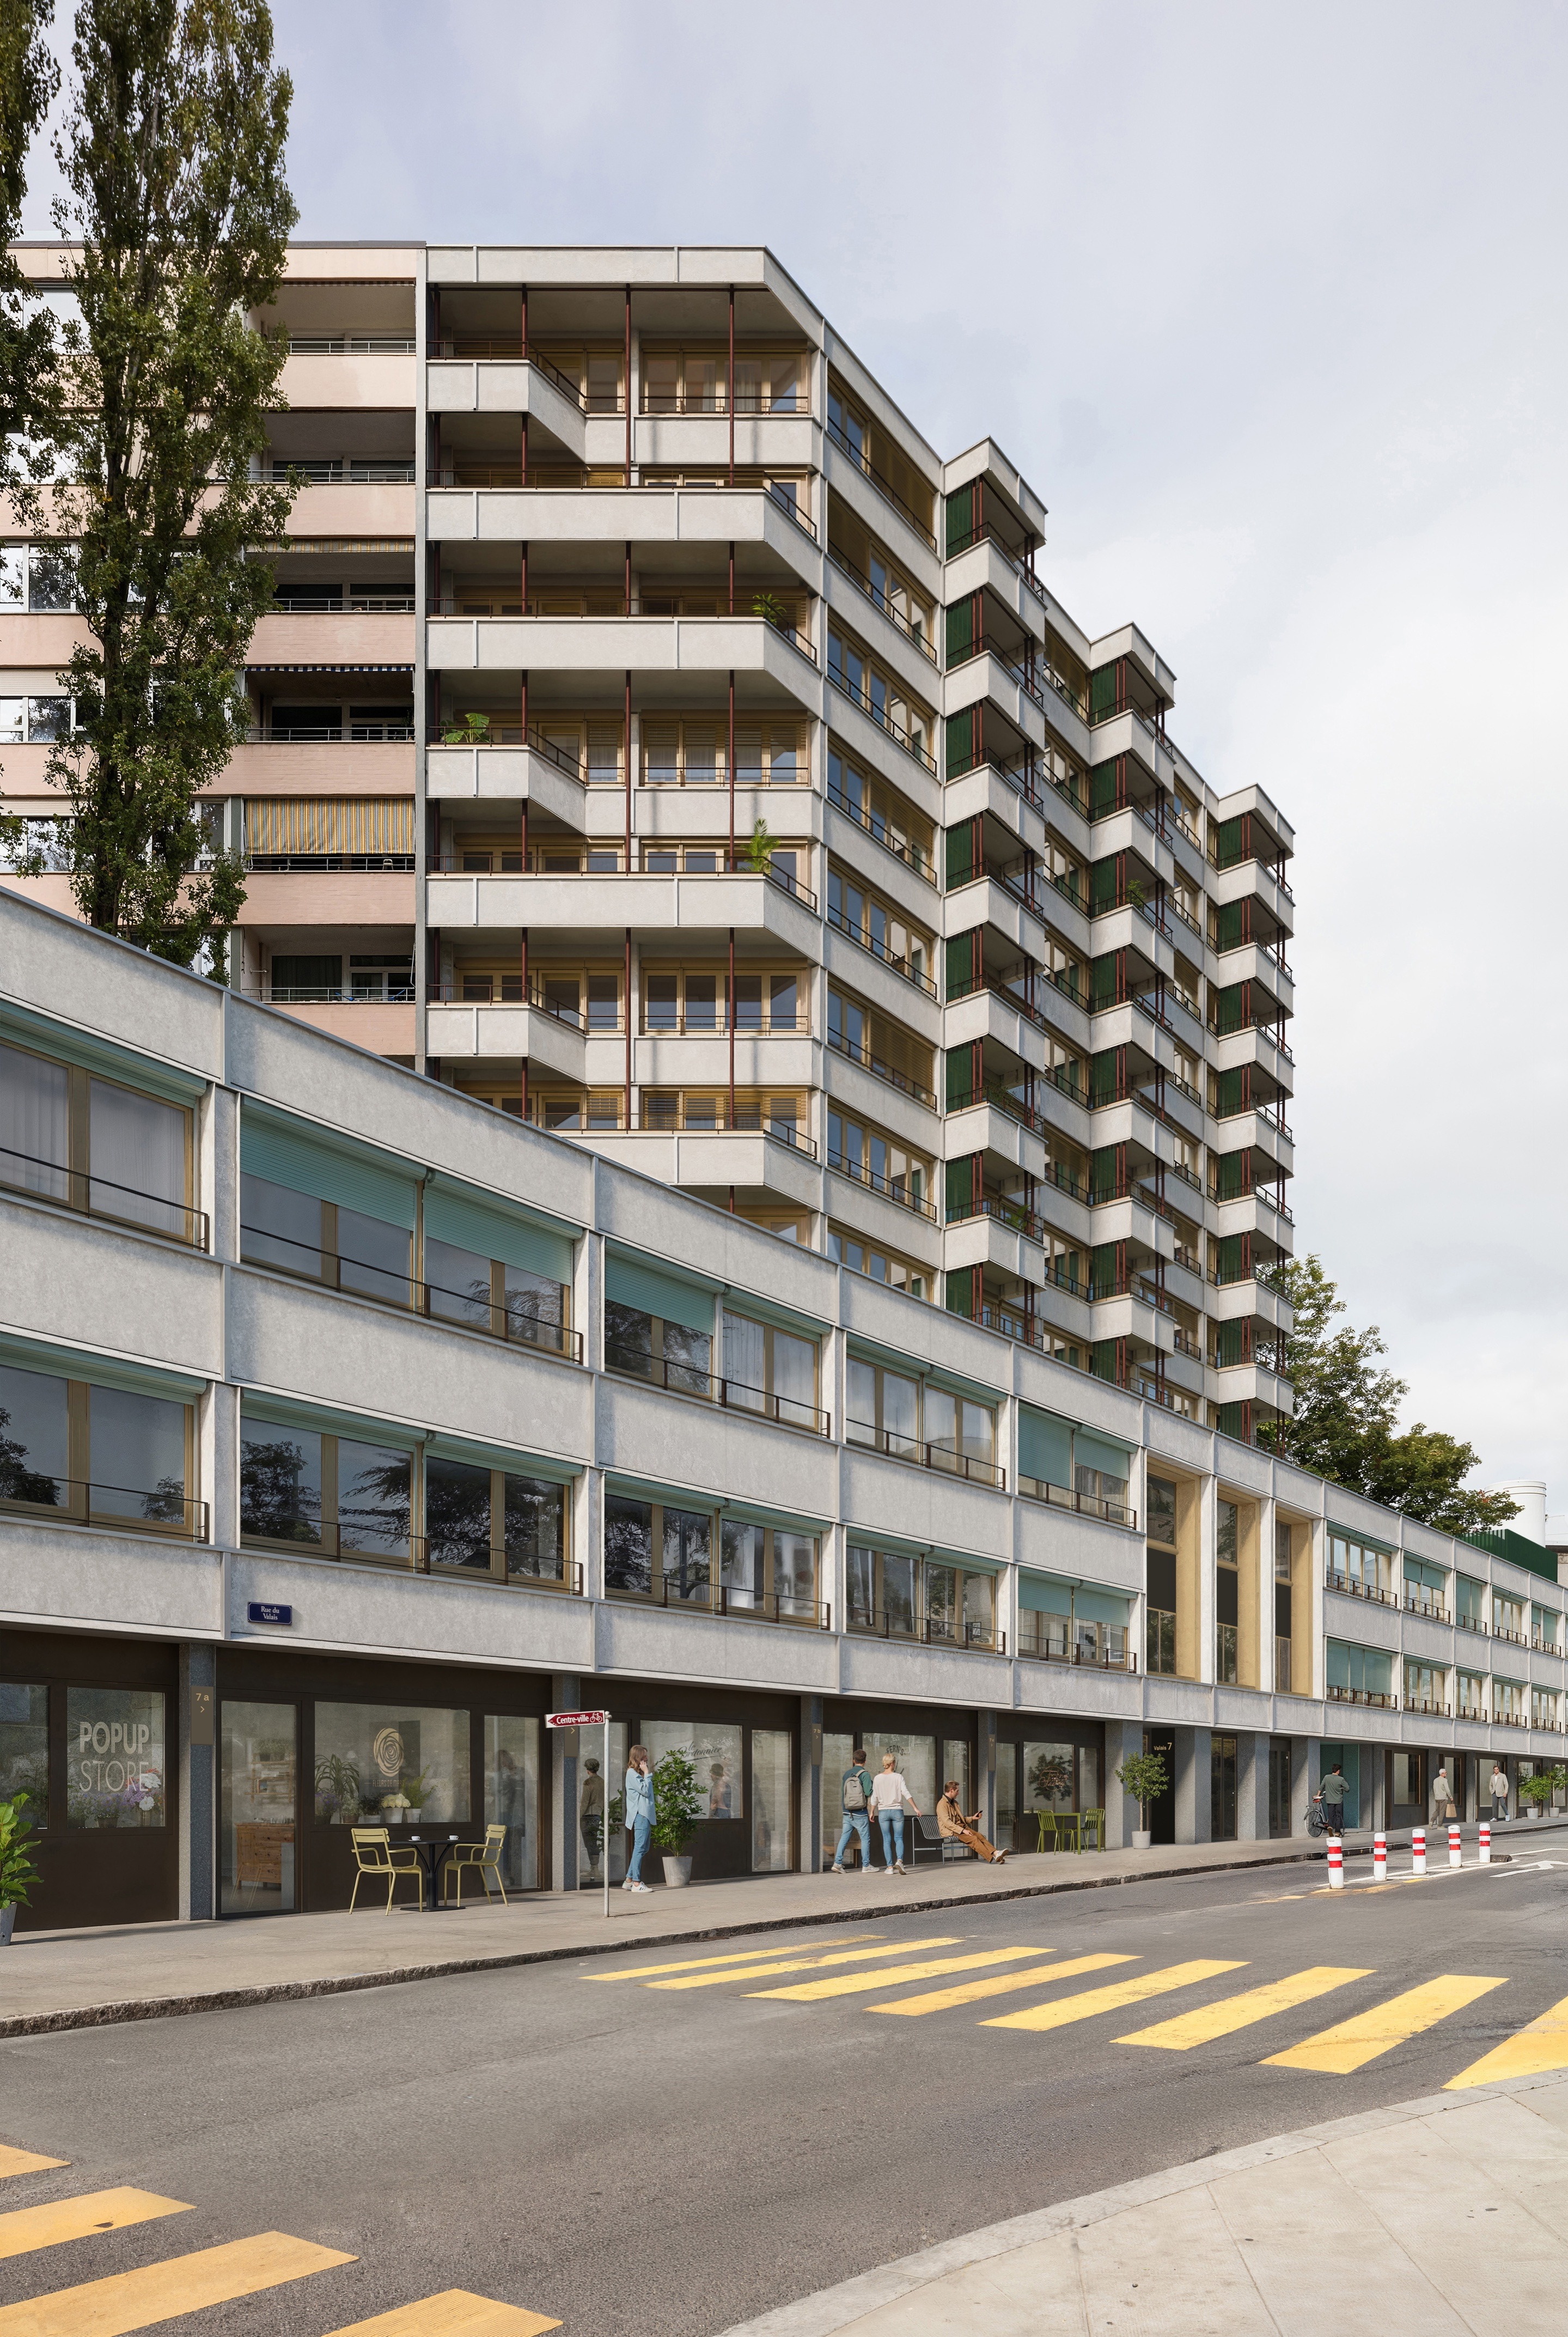
Work differently, without living at work
- Two clearly separate spaces within one building
- No daily commute between home and business
- A directly accessible commercial space
- A self-contained duplex just above
- A central, well-connected address in Geneva
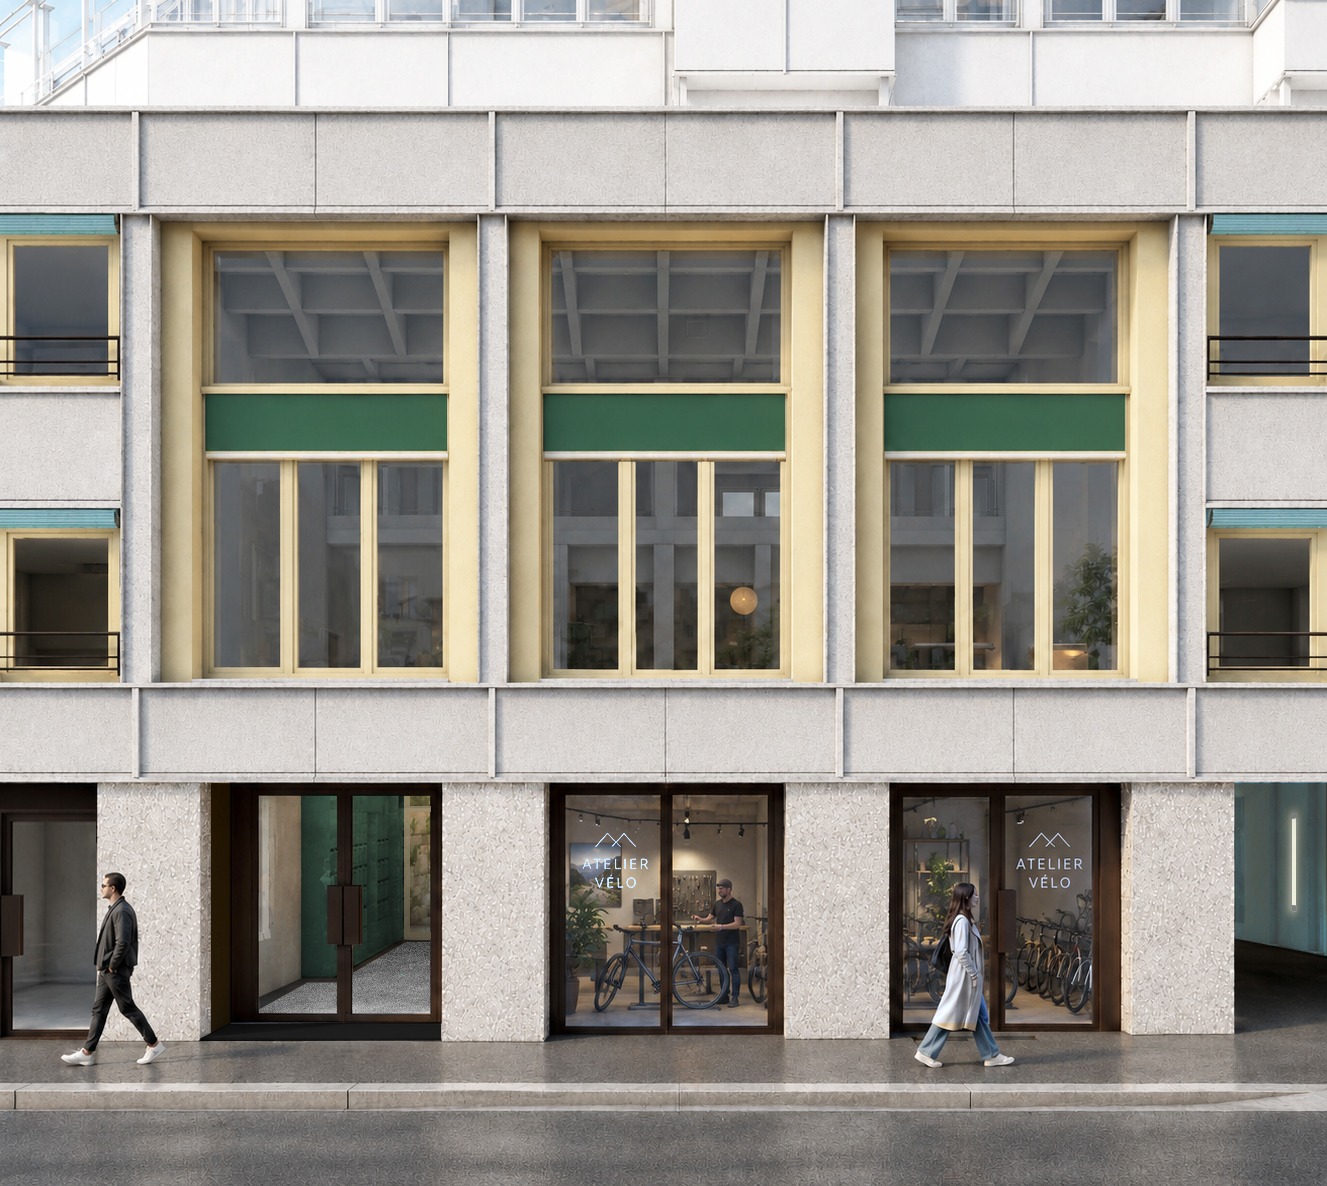
When the day is over, you are already home
The living area keeps the qualities of the project's other homes: natural light, open volumes, sustainable materials and outdoor extensions depending on the layout.
The home remains a genuinely private space, separate from the professional activity below.
Discover the active lofts
A project designed down to the last detail
Valais 7 is based on a complete transformation of the existing building, combining quality of use, sustainable materials, energy performance and attention to the comfort of its future occupants. Every intervention has been designed to adapt the building to new uses while enhancing its structure and identity.
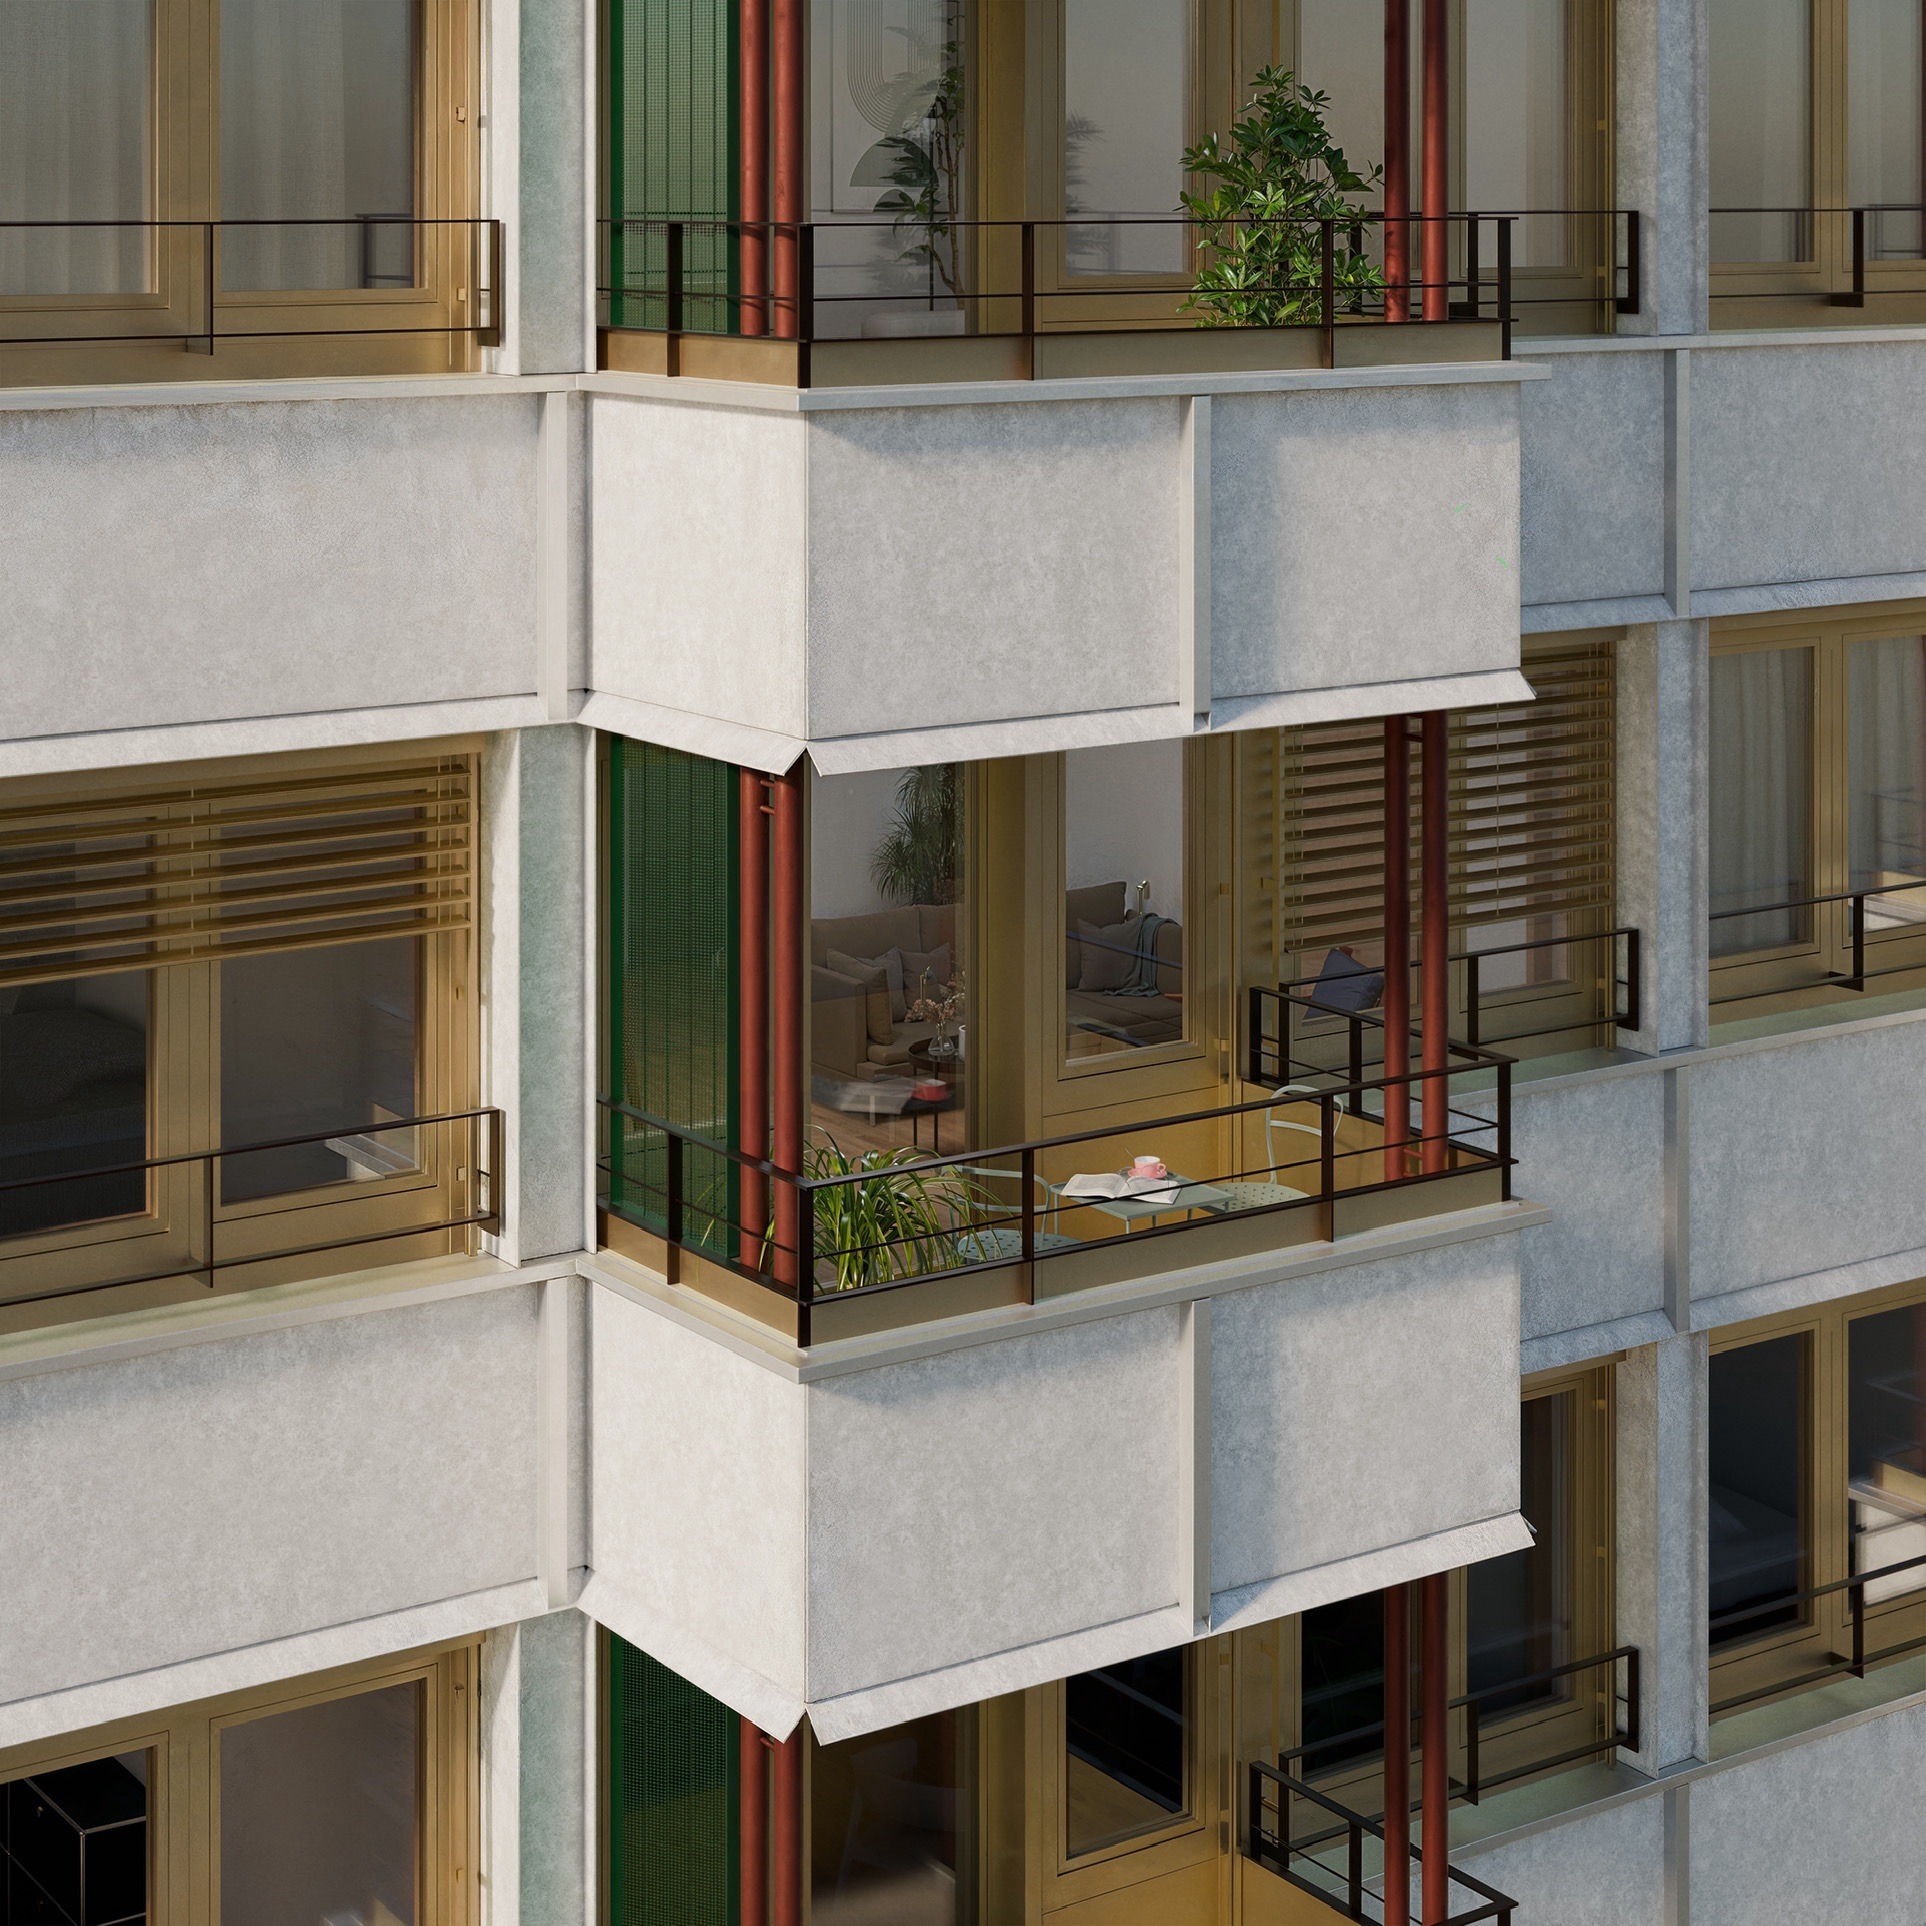
The homes and active lofts offer varied layouts, suited both to living and to hybrid uses.
The orientations and the arrangement of the spaces bring in generous natural light while preserving privacy in a dense urban setting.
Some homes also have balconies or terraces that extend the indoor spaces and add to everyday quality of life.
The volumes are designed to stay open, functional and adaptable to the project's different uses.
Inside, the materials have been chosen for their durability, simplicity and quality of use, with particular attention to their longevity and ease of maintenance.
- Oak parquet Used in the living spaces and homes, it brings warmth and continuity while being compatible with underfloor heating.
- Porcelain stoneware Used in the kitchens and bathrooms for its robustness and ease of maintenance.
- Carefully finished paints & plasters Contemporary finishes on the walls and ceilings complete the project's interior identity.
The façades combine several construction solutions, designed both for thermal performance and for the building's new architectural expression.
They include in particular:
- a prefabricated timber frame;
- wood-fibre insulation;
- ventilated fibre-cement cladding;
- powder-coated aluminium elements;
- carefully crafted metal details.
Triple-glazed wood-aluminium windows contribute to thermal and acoustic comfort.
External solar shading completes the system to better control solar gain.
Balconies, terraces and access ways are designed as true extensions of the indoor spaces.
They open the homes further onto their surroundings while taking account of the site's constraints: urban density, neighbours and infrastructure.
Occasional landscaping, including planters and green areas, also helps improve the immediate surroundings.
The project includes several technical solutions to improve the building's energy efficiency while ensuring the comfort of its users.
- Green roofs Extensive roofs that encourage biodiversity and help retain rainwater.
- Solar thermal & photovoltaics Installations contributing to the building's energy production.
- Reversible heat pump A system providing both heating and cooling for the spaces.
Materials & finishes in pictures
Kitchen
Living room
Bedroom
Duplex
Registrations are open
- Commercial spacesFrom 1 October
- Active loftsFrom 1 October
- ApartmentsFrom 1 November